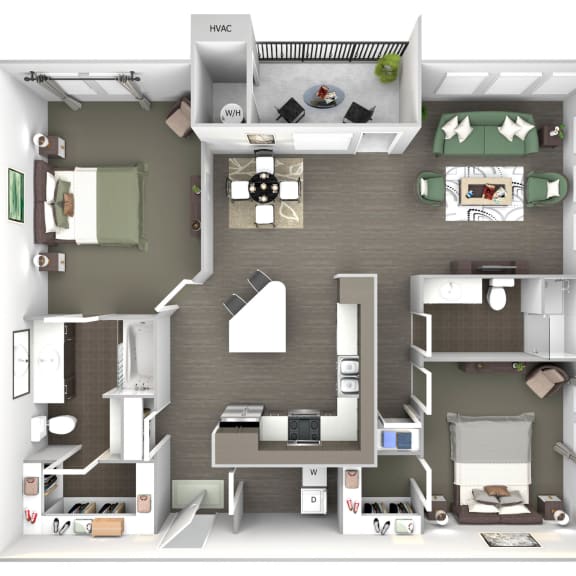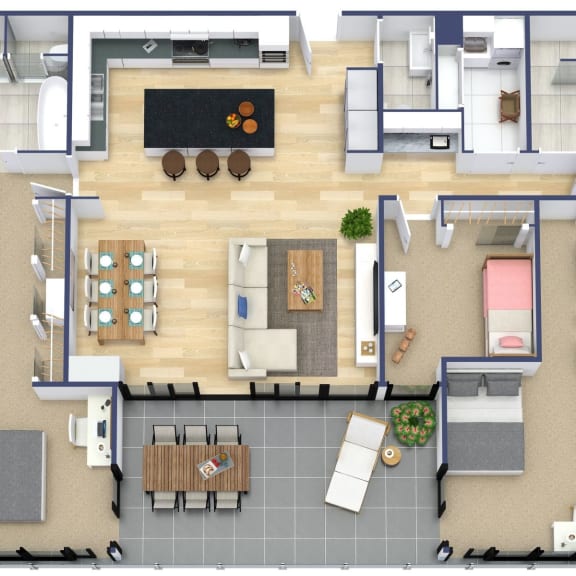
Garden View
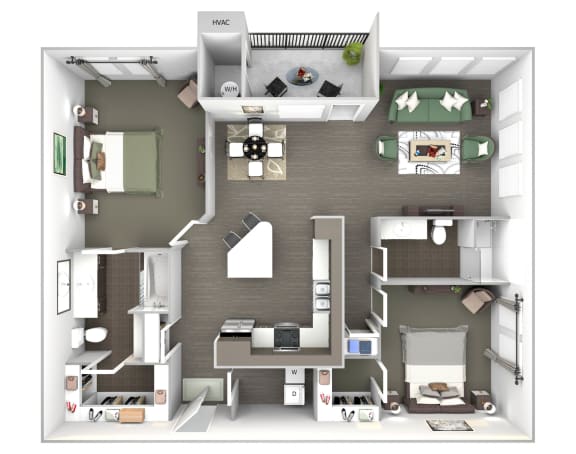
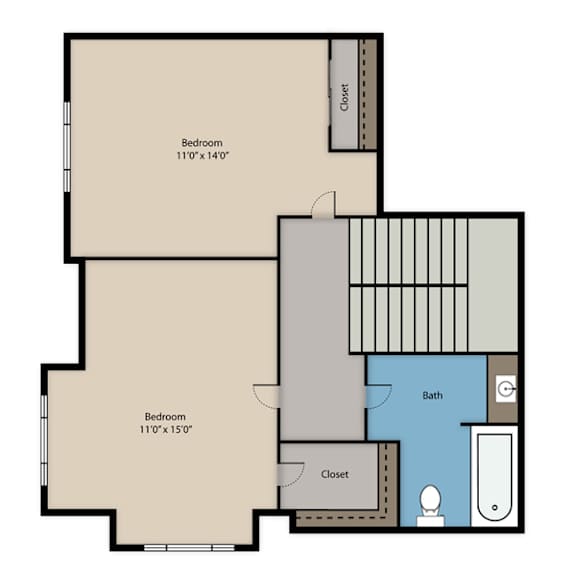
This is a garden view Floor plan
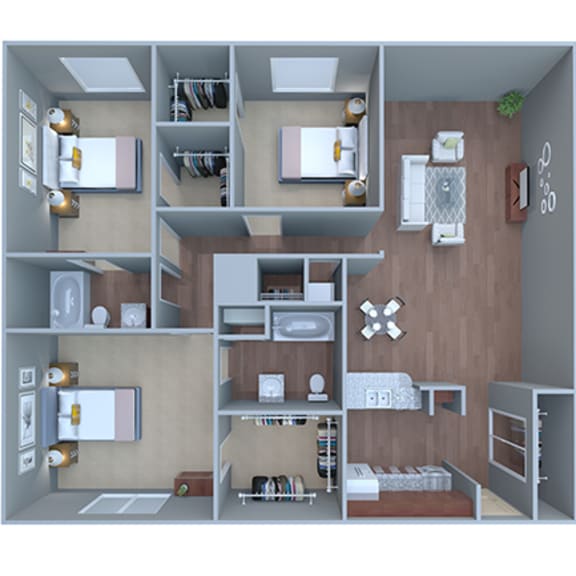
2 Beds
2.5 Baths
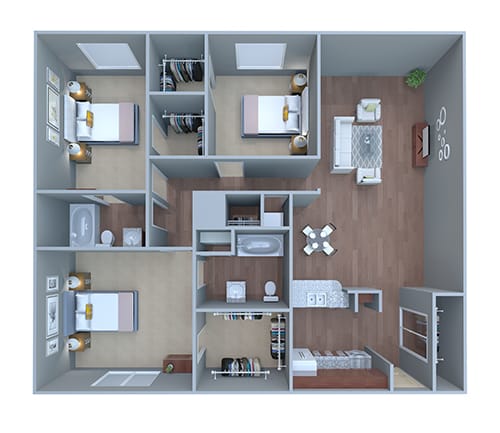
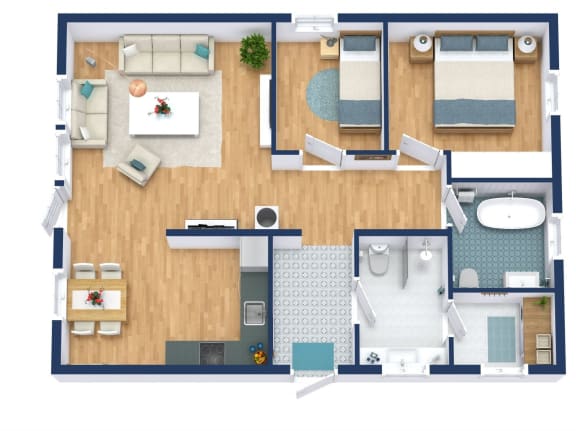
This is a marketing descri[ption of Emerald- 2 bedroom apartment - Two bedroom house plans are generally more affordable to build (than larger home pl...ans) due to lower construction costs and lot size requirements. Even with their lower price, this size home can still provide plenty of great features, as we'll demonstrate below. A 2 bedroom house plan's average size ranges from 800 - 1500 sq ft (about 74-140 m2) with 1, 1.5, or 2 bathrooms. While one story is more popular, you can also find two story plans, depending on your needs and lot size.
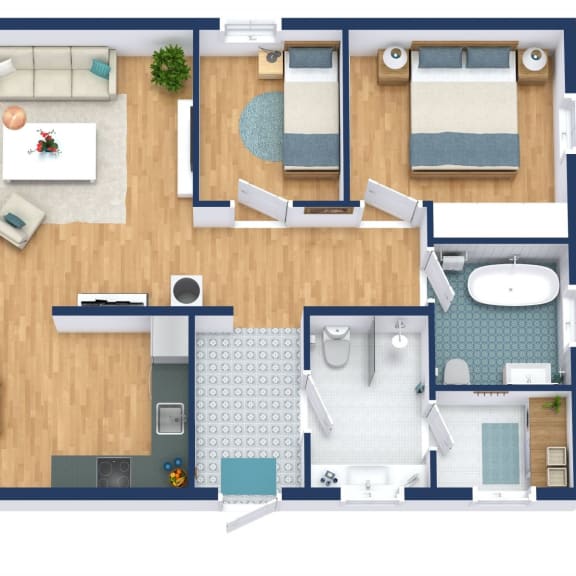
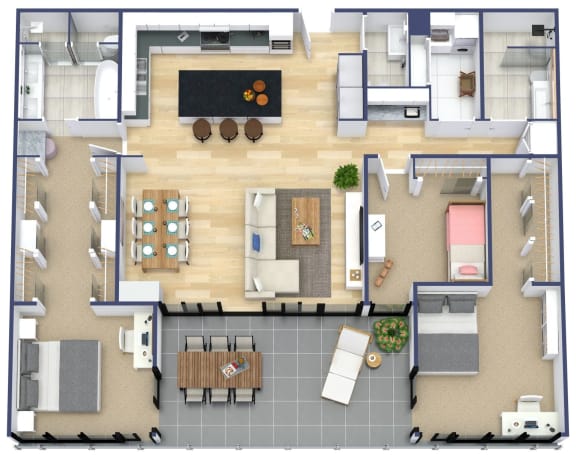
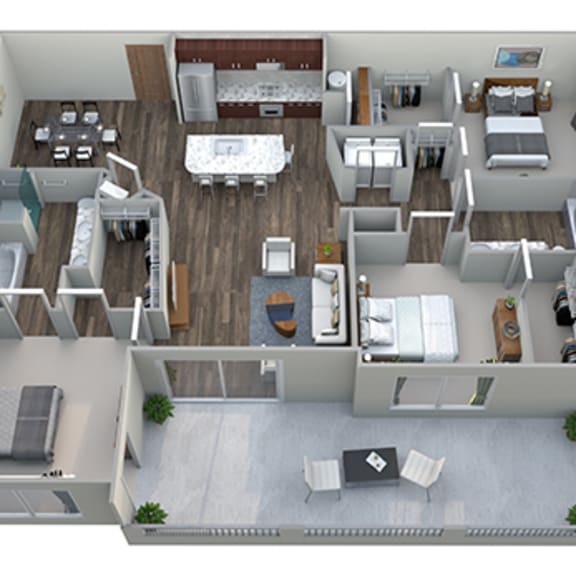
3 Beds
3.5 Baths
This size home is so popular because its an ideal size for a first family home. For a new couple, the extra bedrooms can be used for an office, guest ...room, or even rented to one or more roommates to bring in extra income. With a first child, one of the bedrooms can become a nursery. When two children are little, they can often share a room, allowing the other bedroom to remain an office or guest room. And finally, with two older children, each can have their own bedroom.
4 Beds
3.5 Baths
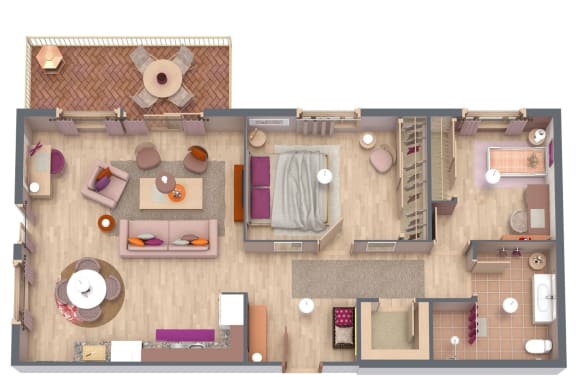
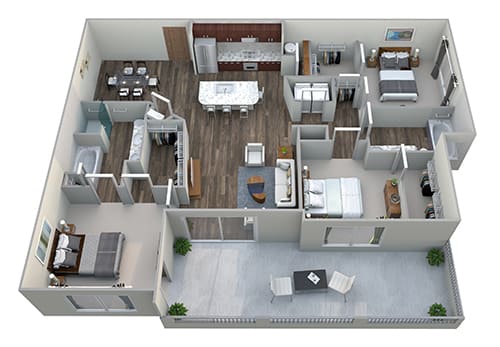
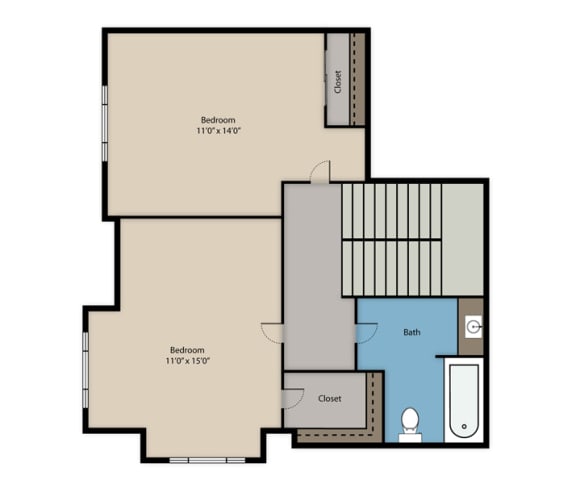
This is the marketing description of the Pinewood floor plan. This dream one-bedroom home features a spacious master suite complete with a built-in de...sk, dual vanities, and a large walk-in closet.
1 Bed
1.5 Baths
Emerald - Two Bedroom
Arden - 3 bedroom Floor plan
Pinewood - one Bed Room